Save
Ask
Tour
Hide
Share
$354,900
New Listing

405 Winchester Drive
Celina, TX 75009

For Sale|Single Family Residence|Active
3
Beds
2
Total Baths
2
Full Baths
1,951
SqFt
$182
/SqFt
2015
Built
Subdivision:
Carter Ranch - Ph Vb The
County:
Collin
405 Winchester Drive405 Winchester Drive405 Winchester Drive405 Winchester Drive
Save
Ask
Tour
Hide
Share

Mortgage Calculator

Monthly Payment (Est.)

Enter an interest rate to see your estimated monthly payment.
Calculator powered by Showcase IDX, a Constellation1 Company. Copyright ©2026 Information is deemed reliable but not guaranteed.

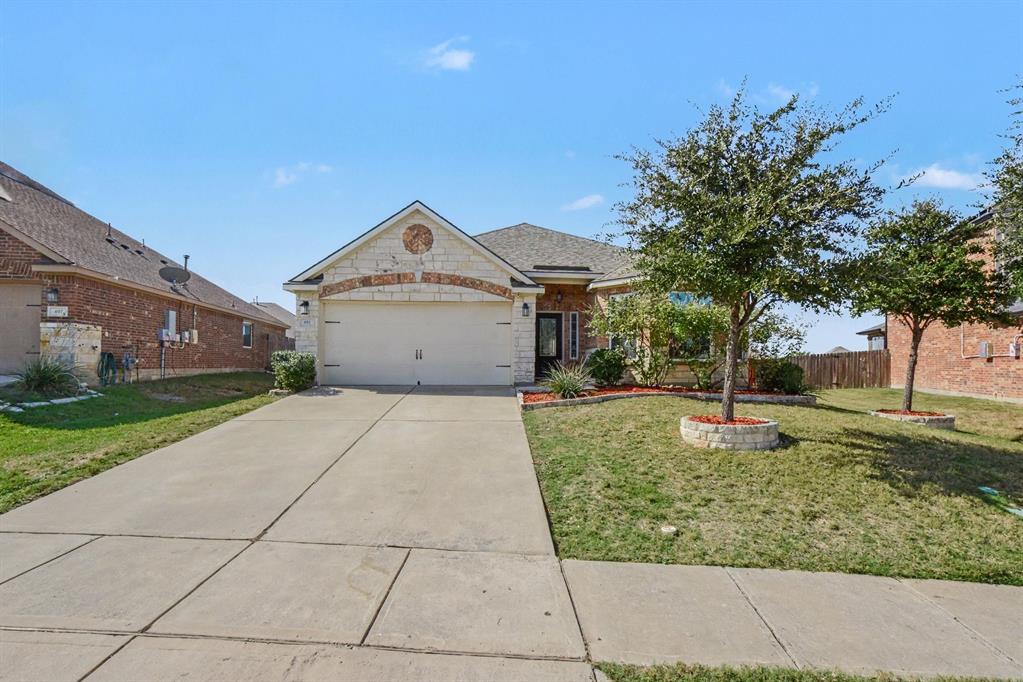
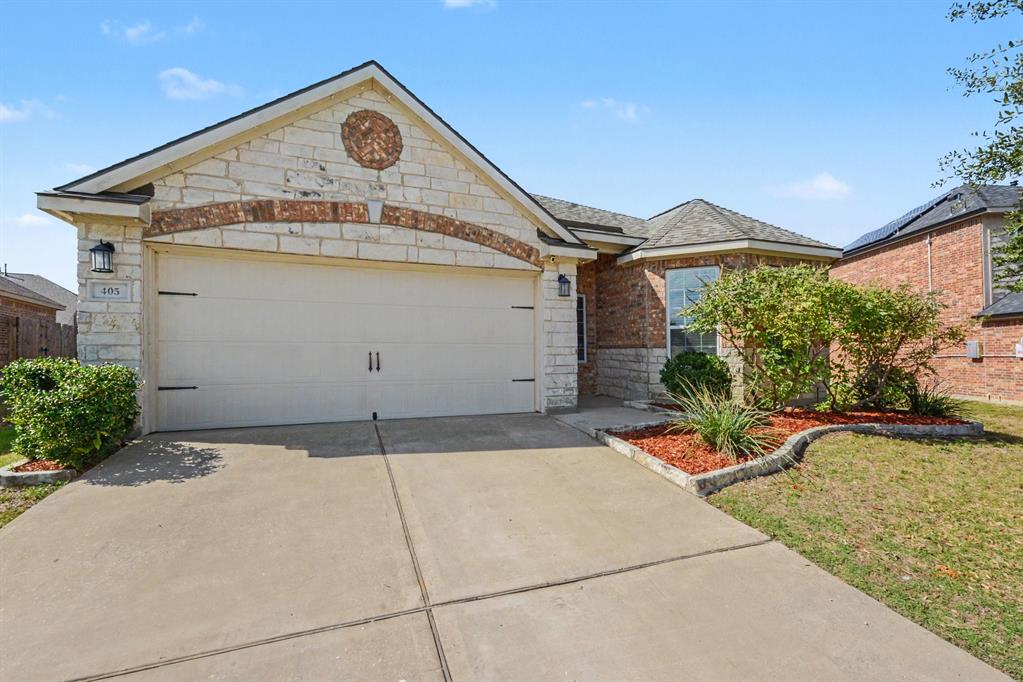
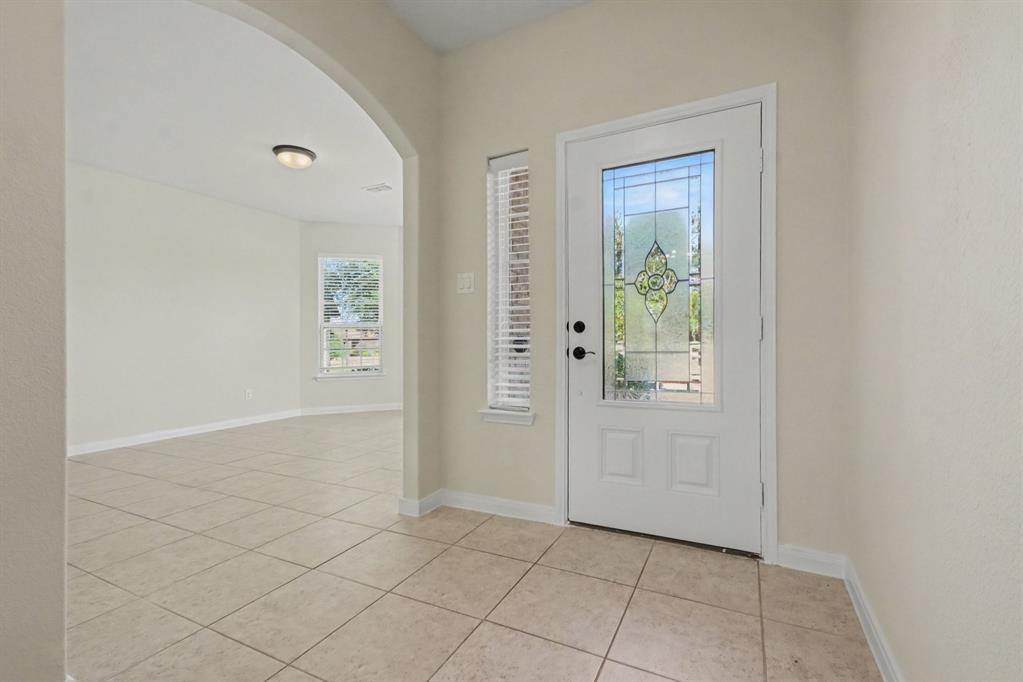
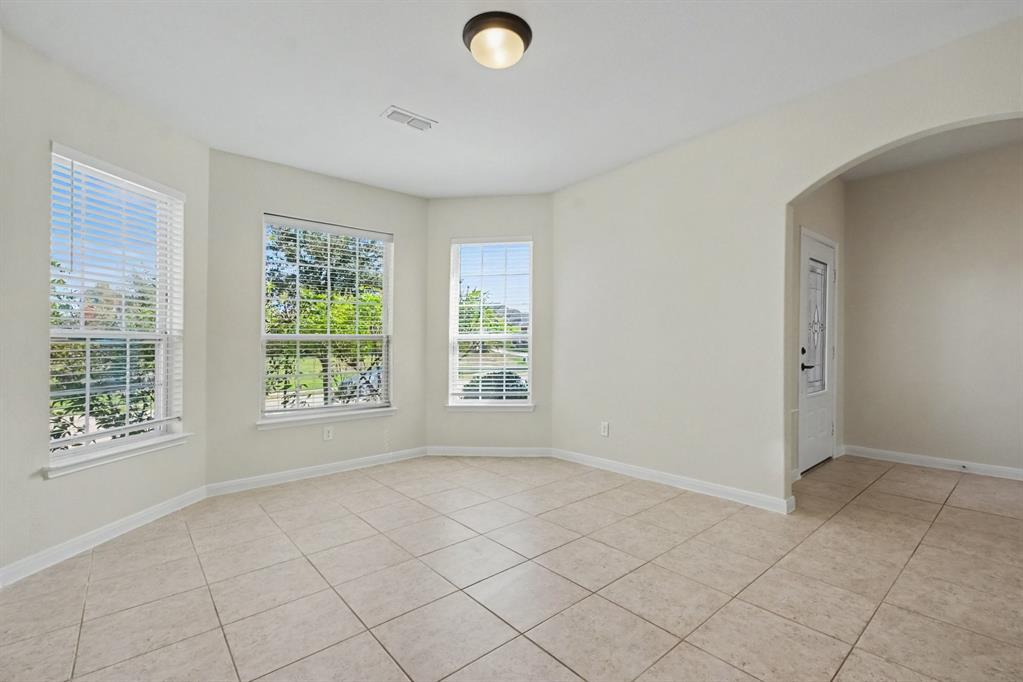
Clean, Comfortable, and Ready for You to Call Home! Discover the ease of move-in-ready living at this inviting 3-bedroom, 2-bathroom home in Celina. Beautifully maintained and exceptionally clean, this property offers a welcoming atmosphere for buyers looking to settle in and enjoy their new home from day one. The kitchen is a standout feature, offering plenty of cabinet space to keep everything organized while providing room for everyday cooking and meal preparation. With a practical layout and comfortable living spaces, this home is an appealing choice for first-time buyers, growing households, or anyone looking for a home that is ready for its next chapter. Located in the established Carter Ranch community, the property offers access to neighborhood amenities and the growing Celina area. If you're looking for a home that combines a well-kept interior, everyday functionality, and a move-in-ready feel, this one deserves a spot at the top of your list!

Save
Ask
Tour
Hide
Share
Listing Snapshot
Price 
$354,900
Days On Site 
0 Days
Bedrooms 
3
Inside Area (SqFt) 
1,951 sqft
Total Baths 
2
Full Baths 
2
Partial Baths 
N/A
Lot Size 
0.1795 Acres
Year Built 
2015
MLS Number 
21417071
Status 
Active
Property Tax 
N/A
HOA/Condo/Coop Fees 
$200
Sq Ft Source 
N/A
Friends & Family
Recent Activity
an hour agoListing updated with changes from the MLS
8 hours agoListing first seen on site
General Features
Acres 
0.1795
Attached Garage 
Yes
Garage 
Yes
Garage Spaces 
2
Levels 
One
Parking 
GarageGarage Door OpenerAttached
Property Sub Type 
Single Family Residence
Sewer 
Public Sewer
Special Circumstances 
Standard
Water Source 
Public
Interior Features
Appliances 
DishwasherDisposalElectric OvenGas CooktopMicrowave
Cooling 
Central Air
Flooring 
Laminate
Heating 
Central
Interior 
PantryWalk-In Closet(s)
Bath-Full 
Dimensions - 1 x 1Level - First
Bedroom 
Dimensions - 1 x 1Level - First
Bedroom-2nd Primary 
Dimensions - 1 x 1Level - First
Kitchen 
Dimensions - 1 x 1Level - FirstFeatures - Eat-in Kitchen
Living Room 
Dimensions - 1 x 1Level - First
Master Bathroom 
Dimensions - 1 x 1Level - First
Master Bedroom 
Dimensions - 1 x 1Level - First
Save
Ask
Tour
Hide
Share
Exterior Features
Fencing 
Privacy
Community Features
Association Fee 
$200.0
School District 
Celina ISD
Schools
School District
Celina ISD
Elementary School
O'Dell
Middle School
Jerry & Linda Moore
High School
Celina
Listing courtesy of Sitra Seman of Mark Spain Real Estate sitraseman@markspain.com


© 2020 North Texas Real Estate Information Systems. All rights reserved. Information is deemed reliable but is not guaranteed accurate by the MLS or NTREIS. The information being provided is for the consumer's personal, non-commercial use, and may not be reproduced, redistributed, or used for any purpose other than to identify prospective properties consumers may be interested in purchasing.
Last checked: 2026-10-21 10:23 PM CDT

Neighborhood & Commute
Source: Walkscore
Disclosure: Community information and market data powered by Constellation Data Labs. Information is deemed reliable but not guaranteed.
Save
Ask
Tour
Hide
Share